
Address
4582 Via Santa Maria, Santa Maria, CA
Price
$ 699,000
Property Attributes
- MLS#PI26208790
- TypeSingle Family
- Listing Status Coming Soon
- CountySanta Barbara
- CitySanta Maria
- Area Orcutt
- NeighborhoodOrcutt East(870)
- Zip93455
- Style
- Year Built1959
- Price$ 699,000
- Bedrooms4
- Full Bathrooms2
- Half Bathrooms0
- Sqr Footage1299
- Lot Size0.24 Acres
Data Source:
California Regional MLS (CRMLS)
Property Description
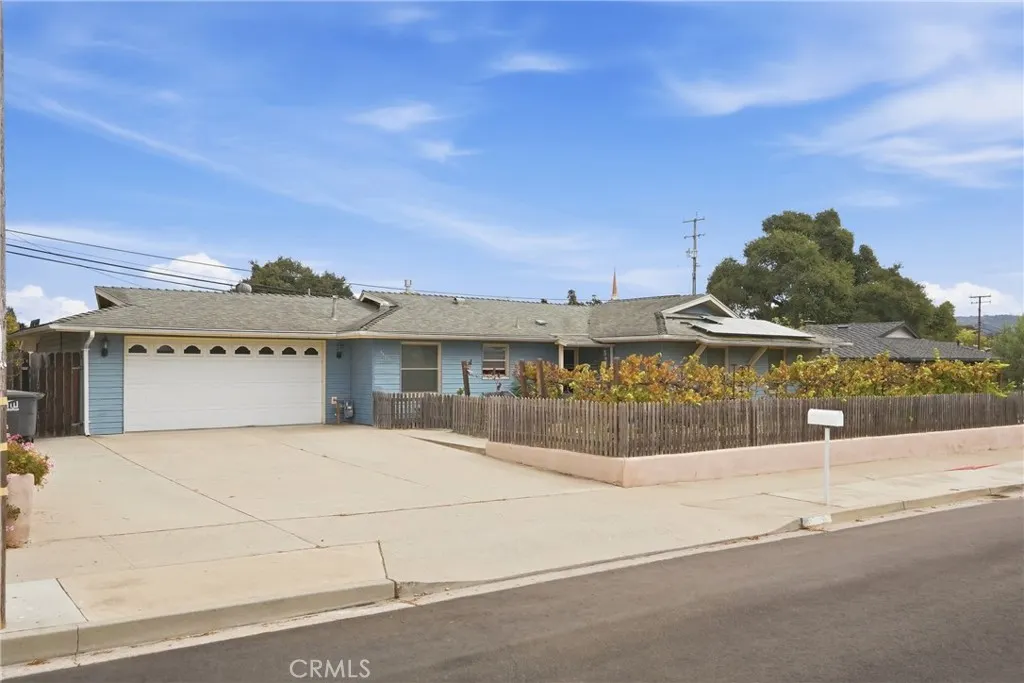
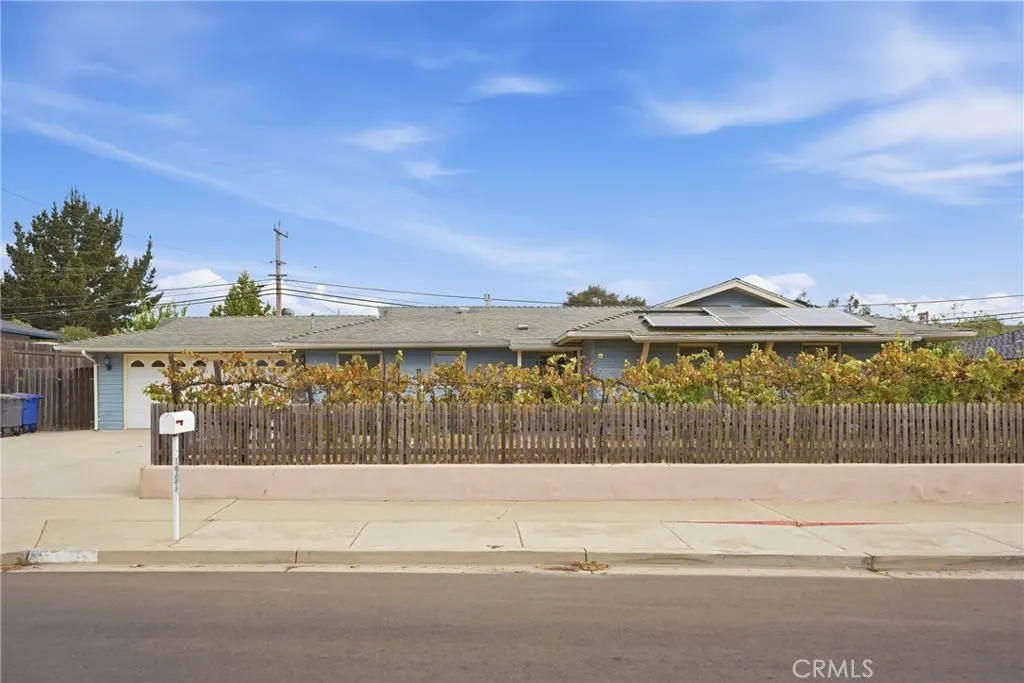
Introducing “The Dunlap Residence,” a 4-bedroom, 1 3/4-bathroom home situated on a generous 0.24-acre lot, offering a comfortable setting with inviting indoor and outdoor spaces. The home features a spacious master bedroom with an adjoining bathroom featuring a shower, along with three additional bedrooms, providing flexibility for family and guests. An approximately 220 sq. ft. sunroom adds valuable bonus space, creating a bright and versatile area for relaxing, entertaining, hobbies, or simply enjoying the natural light. Central heating provides year-round comfort, while a driveway and attached garage provide everyday convenience. Grape vines in the front yard add a distinctive touch of character. The large, fully fenced backyard offers a versatile setting for gardening, outdoor entertaining, or simply relaxing and enjoying the space. A patio provides an ideal spot for gathering outdoors, while mature fruit trees and a charming barn-style shed bring additional character and functionality to the property. The expansive lot offers plenty of flexibility to create an outdoor environment suited to your lifestyle. The property also presents an opportunity to easily add an ADU, with the southeast corner of the property likely offering a convenient location due to existing sewer access on that side of the house. Centrally located within walking distance of Ralph Dunlap Elementary School and close to nearby shopping, dining, and everyday conveniences, this home blends comfort, outdoor versatility, and a convenient Central Coast location. It is also just minutes from the shops and dining of Old Town Orcutt, with convenient access to Highway 101.
| Price History | |
|---|---|
| 9/25/2026 | Listed $699,000 |
General Features
| Living Area | 1299 |
|---|---|
| Sewer | Public Sewer |
| Heating | Central,Fireplace(s) |
| Cooling | None |
| Utilities | Cable Available,Electricity Connected,Natural Gas Connected,Phone Available,Sewer Connected,Water Connected |
| Possession | Close Of Escrow |
| Garage Spaces | 2 |
| Patio/Porch Features | Concrete,Patio |
| Architectural Style | Traditional |
| Pool Features | None |
| Year Built | 1959 |
| Electric | Standard |
| View | Neighborhood |
| Stories Count | 1 |
| Levels | One |
| Property Subtype | Single Family Residence |
| Community Features | Biking,Curbs,Gutter(s),Storm Drain(s),Street Lights,Suburban,Sidewalks |
| Accessibility | Parking |
| County | Santa Barbara |
| New Construction | false |
| Property Type | Residential |
| HOA | false |
| Attached Garage | true |
| Subdivision Name | Orcutt East(870) |
| Garage Y/N | true |
| Other Structures | Shed(s) |
| Full Baths | 1 |
| Special Listing Conditions | Standard |
| Status | Coming Soon |
| Directions | Start on US 101, take exit 164 for Clark Ave, turn right onto E Clark Ave, turn right onto Kenneth Ave, turn left onto Oak Knoll Rd, turn right into Via Santa Maria, destination will be on the right. |
| City | Santa Maria |
| Entry Location | Front Door |
| Senior Community Y/N | false |
| High School District | Orcutt Union |
| Open Parking Spaces | 2 |
| Number Of Units Total | 1 |
| MLS Area | ORCT - Orcutt |
| Lot Size Units | Square Feet |
| Lot Size Square Feet | 10454 |
| Listing Terms | Cash,Conventional,FHA,VA Loan |
| Spa Features | None |
| Property Attached Y/N | false |
| Land Lease Y/N | false |
| Additional Parcels Y/N | false |
| Lease Considered Y/N | false |
| Structure Type | House |
| Living Area Units | Square Feet |
| Standard Status | Coming Soon |
| Occupancy Type | Tenant |
| Year Built Source | Assessor |
| Tax Lot | 242 |
| Property Sub Type Additional | Single Family Residence |
| Expected Active Date | 2026-10-07 |
| PostalCity | SANTA MARIA |
Interior Features
| Fireplace Features | Living Room |
|---|---|
| Total Stories | 1 |
| Common Walls | No Common Walls |
| Air Conditioning Y/N | false |
| Heating Y/N | true |
| Fireplace Y/N | true |
| 3/4 Baths | 1 |
| Laundry Features | Electric Dryer Hookup,Gas Dryer Hookup |
| Total Bedrooms | 4 |
| Entry Level | 1 |
| Main Level Bedrooms | 4 |
| Main Level Bathrooms | 2 |
| LivingAreaSource | Assessor |
| Total Baths | 2 |
Exterior Features
| Fencing | Wood |
|---|---|
| Parking Features | Concrete,Door-Single,Driveway,Driveway Up Slope From Street,Garage Faces Front,Garage,On Site,Paved |
| Lot Features | 0-1 Unit/Acre,Back Yard,Front Yard,Lawn,Rectangular Lot,Yard |
| Water Source | Public |
| Total Parking | 4 |
| Lot Size Area | 10454 |
| Spa | false |
| Lot Size Acres | 0.24 |
| Road Surface Type | Paved |
| Private Pool | false |
| Lot Size Source | Assessor |
Amenities
- Foreclosure
- Views
- Short Sale
- New Construction
- Adult 55+
- Lease To Own
- No HOA Fees
- Furnished
- Primary On Main
- Air Conditioning
- Seller Finance
- Green
- Fixer Upper
- Horse
- Golf
- Fireplace
- Deck
- Garage
- Basement
- Pool
Property vs Single Family Average in 93455
Price
Year Built
 Based on information from California Regional Multiple Listing Service, Inc. as of September 26, 2026 9:24 AM UTC This information is for your personal, non-commercial use and may not be used for any purpose other than to identify prospective properties you may be interested in purchasing. Display of MLS data is usually deemed reliable but is NOT guaranteed accurate by the MLS. Buyers are responsible for verifying the accuracy of all information and should investigate the data themselves or retain appropriate professionals. Information from sources other than the Listing Agent may have been included in the MLS data. Unless otherwise specified in writing, Broker/Agent has not and will not verify any information obtained from other sources. The Broker/Agent providing the information contained herein may or may not have been the Listing and/or Selling Agent.
 The information being provided by Conejo Simi Moorpark Association of REALTORS ® ("CSMAR") is for the visitor's personal, non-commercial use and may not be used for any purpose other than to identify prospective properties visitor may be interested in purchasing. Any information relating to a property referenced on this web site comes from the Internet Data Exchange ("IDX") program of CSMAR. This web site may reference real estate listing(s) held by a brokerage firm other than the broker and/or
 The MLS™ I-Tech ® All information deemed reliable but not guaranteed. All properties are subject to prior sale, change or withdrawal. Neither listing broker(s) or information provider(s) shall be responsible for any typographical errors, misinformation, misprints and shall be held totally harmless. Listing(s) information is provided for consumer's personal, non-commercial use and may not be used for any purpose other than to identify prospective properties consumers may be interested in
