
Open House Sat, Sep 26th 12:30 PM - 03:30 PM



Address
6212 Gumm Drive, Huntington Beach, CA
Price
$ 1,475,000
Property Attributes
- MLS#OC26208223
- TypeSingle Family
- Listing Status Active
- CountyOrange
- CityHuntington Beach
- Area Northwest Huntington Beach
- NeighborhoodPrestige (17) Tr 6181 (PRES6)
- Zip92647
- Style
- Year Built1964
- Price$ 1,475,000
- Bedrooms3
- Full Bathrooms3
- Half Bathrooms0
- Sqr Footage2302
- Lot Size0.1377 Acres
Data Source:
California Regional MLS (CRMLS)
Property Description
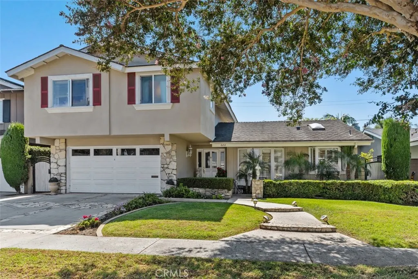
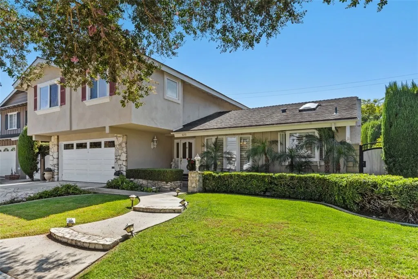
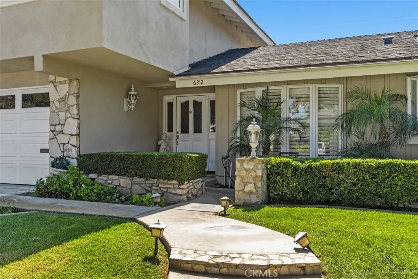
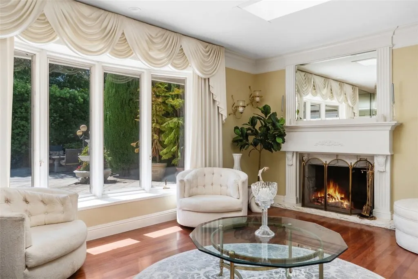
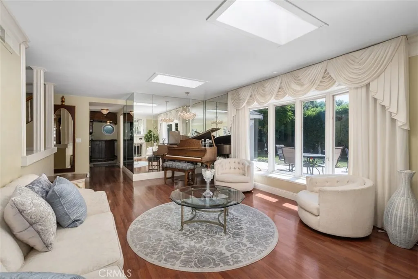
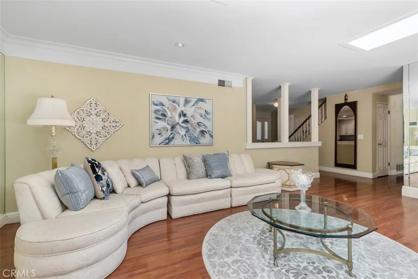
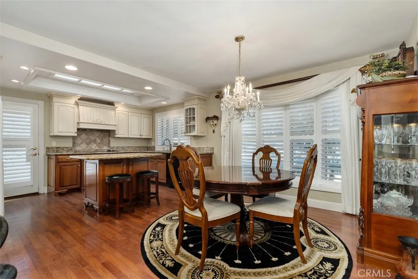
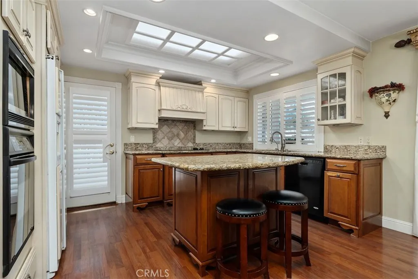
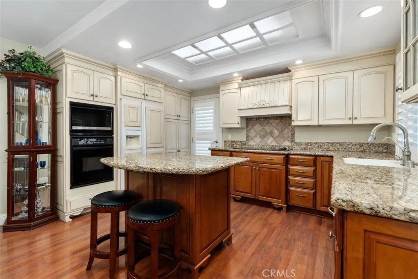
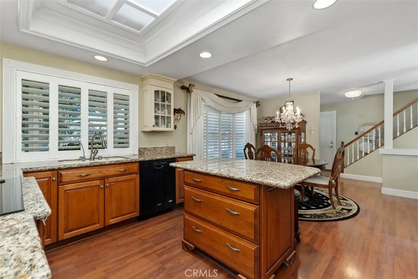
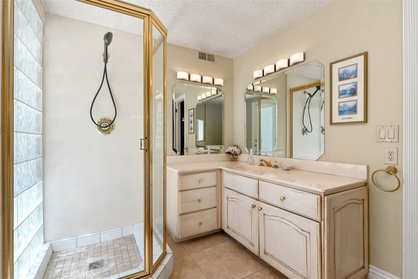
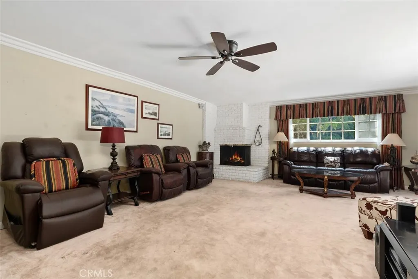
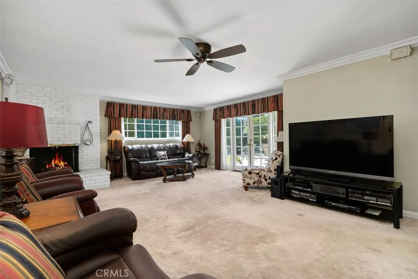
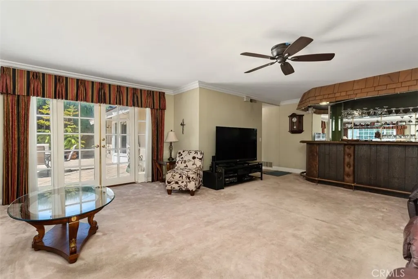
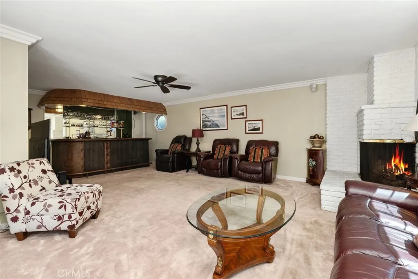
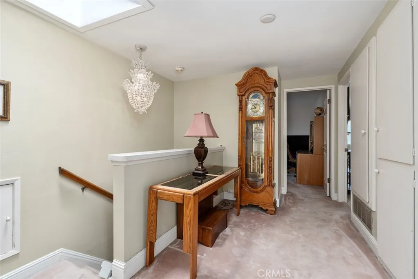
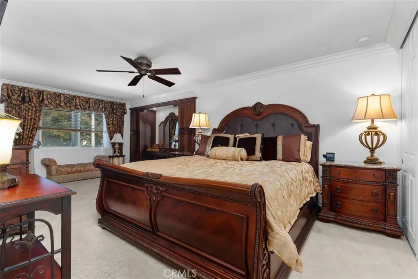
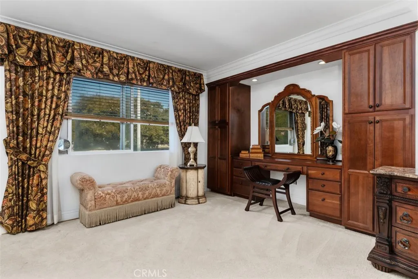
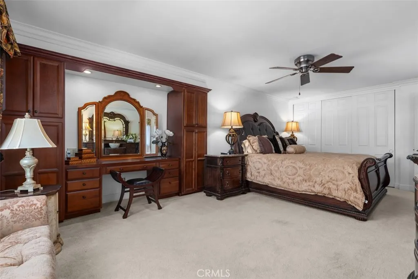
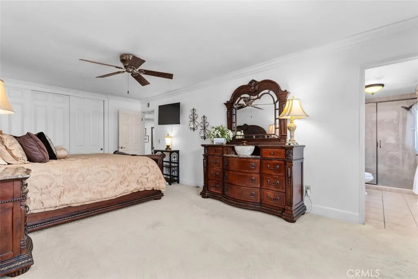
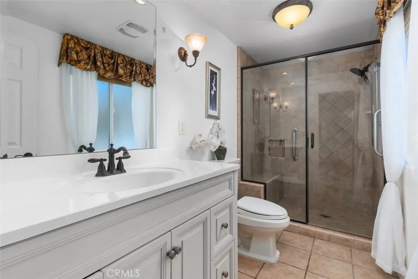
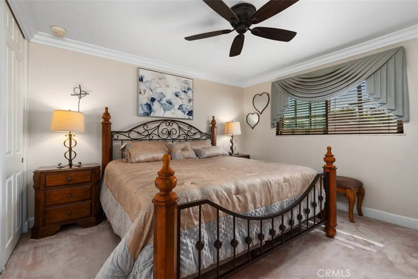
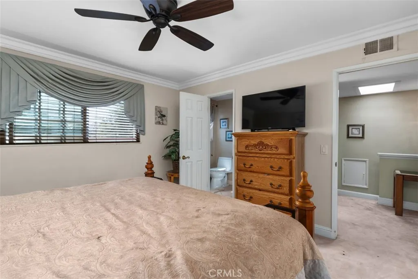
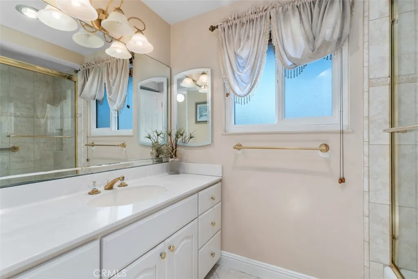
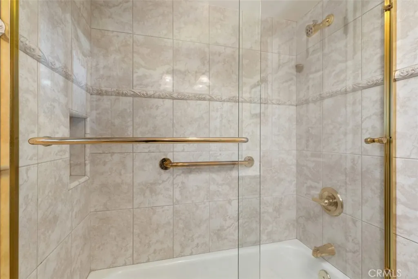
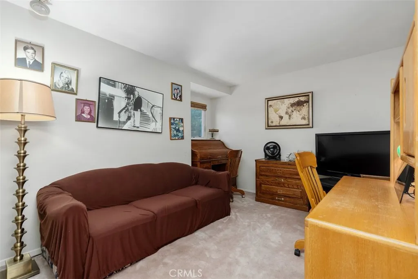
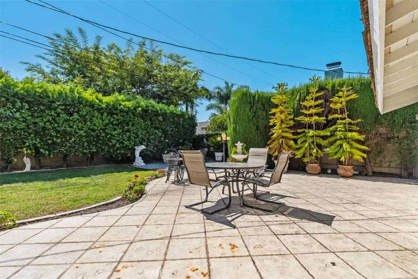
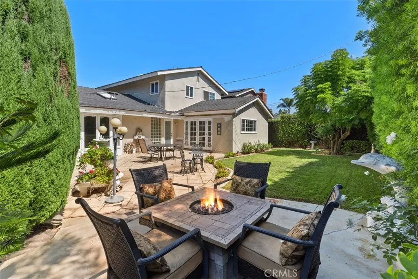
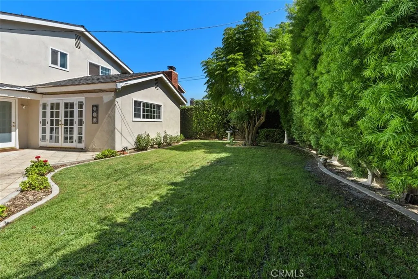
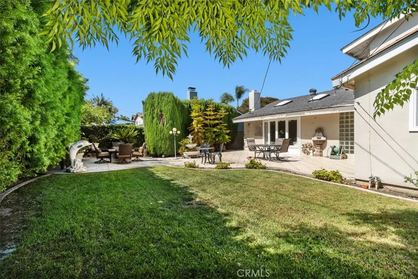
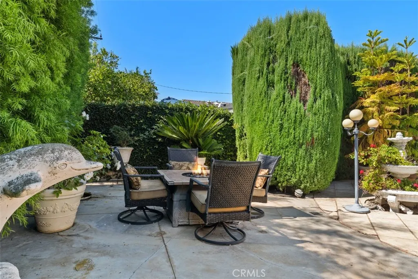
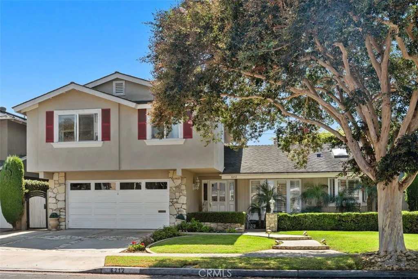
Prestigious beach home with excellent curb appeal, while offering over 525 square feet of fully permitted additional space. From the moment you arrive, you will be impressed by the well manicured landscaping and inviting front walkway. Once inside, you are greeted by a foyer entry leading to the living and dining rooms. The formal living room features a gorgeous bay window, gas or wood burning fireplace and 2 skylights. The dining room also features a large bay window and flows into the kitchen area. The kitchen has been remodeled with updated cabinetry, including a pantry, granite countertops, a center island, built-in refrigerator and microwave plus a soffit ceiling and recessed lighting. The downstairs bathroom offers a tiled shower with glass enclosure, tile flooring and a door leading to the rear patio. The downstairs bedroom was converted to a great room/family room, offering a 300 square foot addition, a fireplace, built-in bar plus French doors leading to the patio. The upstairs features a large foyer leading to the bedrooms. The bedrooms are all nice sized and offer ceiling fans. The upstairs hall bathroom offers a bathtub/shower combo with tiled surround plus tile flooring. The primary bedroom has been expanded to nearly twice it's original size, to include a large sitting area and the addition of a 3rd bathroom. The primary bathroom features a tiled walk-in shower with glass enclosure plus tile flooring. Bonus features include: laminate flooring, dual pane windows, plantation shutters, smooth ceilings, crown moldings, high baseboards, panel doors, a new forced air heater plus built-in's an a roll-up door in the garage. The private rear yard features a tiled patio, separate fire pit area, large grassy area with a mature tree, several privacy hedges along with Southern exposure for all day sunshine! This lovely home is walking distance to award winning schools, a park, golf, shopping, restaurants and is only a few minutes away from the beach or the Bella Terra Mall.
| Elementary School | High School |
|---|---|
| Circle View Elementary School | Marina High School |
| Price History | |
|---|---|
| 9/24/2026 | Listed $1,475,000 |
General Features
| Living Area | 2302 |
|---|---|
| Sewer | Public Sewer |
| Heating | Forced Air |
| Cooling | None |
| Possession | Close Plus 3 Days |
| Roof | Composition |
| Appliances | Dishwasher,Microwave,Refrigerator |
| Garage Spaces | 2 |
| Patio/Porch Features | Patio,Tile |
| Architectural Style | Ranch |
| Pool Features | None |
| Security Features | Carbon Monoxide Detector(s),Smoke Detector(s) |
| Construction Materials | Stucco |
| Year Built | 1964 |
| View | None |
| Stories Count | 1 |
| Levels | Two |
| Property Subtype | Single Family Residence |
| Community Features | Park,Street Lights,Sidewalks |
| County | Orange |
| New Construction | false |
| Property Type | Residential |
| HOA | false |
| Attached Garage | true |
| Subdivision Name | Prestige (17) Tr 6181 (PRES6) |
| Garage Y/N | true |
| Full Baths | 3 |
| Special Listing Conditions | Standard,Trust |
| Status | Active |
| Directions | From Heil, go South on Trudy Lane, then right on Gumm. |
| High School | Marina |
| City | Huntington Beach |
| Entry Location | 1 |
| Senior Community Y/N | false |
| High School District | Huntington Beach Union High |
| Number Of Units Total | 1 |
| MLS Area | 17 - Northwest Huntington Beach |
| Lot Size Units | Square Feet |
| Lot Size Square Feet | 6000 |
| Listing Terms | Cash,Cash to New Loan,Conventional,1031 Exchange |
| Spa Features | None |
| Elementary School | Circle View |
| Property Attached Y/N | false |
| Land Lease Y/N | false |
| Additional Parcels Y/N | false |
| Lease Considered Y/N | false |
| Virtual Tour | https://my.matterport.com/show/?m=SZx4wXbdwF8&mls=1&ts=2 |
| Structure Type | House |
| Living Area Units | Square Feet |
| Standard Status | Active |
| Occupancy Type | Owner |
| Year Built Source | Assessor |
| Tax Lot | 19 |
| Virtual Tour | https://my.matterport.com/show/?m=SZx4wXbdwF8&ts=2 |
| Property Sub Type Additional | Single Family Residence |
| PostalCity | HUNTINGTON BEACH |
Interior Features
| Interior Amenities | Ceiling Fan(s),Crown Molding,Granite Counters,Pantry,Recessed Lighting,Primary Suite |
|---|---|
| Flooring | Carpet,Laminate,Tile |
| Fireplace Features | Family Room,Living Room |
| Total Stories | 2 |
| Common Walls | No Common Walls |
| Air Conditioning Y/N | false |
| Heating Y/N | true |
| Window Features | Bay Window(s),Double Pane Windows,Plantation Shutters,Skylight(s),Shutters |
| Fireplace Y/N | true |
| Laundry Features | In Garage |
| Total Bedrooms | 3 |
| Entry Level | 1 |
| Main Level Bathrooms | 1 |
| LivingAreaSource | Assessor |
| Total Baths | 3 |
Exterior Features
| Fencing | Block |
|---|---|
| Parking Features | Driveway,Garage |
| Lot Features | Back Yard,Cul-De-Sac,Front Yard,Sprinklers In Rear,Sprinklers In Front,Lawn,Landscaped,Sprinklers Timer,Yard |
| Water Source | Public |
| Total Parking | 2 |
| Lot Size Area | 6000 |
| Foundation Details | Slab |
| Spa | false |
| Lot Size Acres | 0.1377 |
| Private Pool | false |
| Lot Size Source | Assessor |
| Door Features | French Doors,Panel Doors |
Amenities
- Foreclosure
- Views
- Short Sale
- New Construction
- Adult 55+
- Lease To Own
- No HOA Fees
- Furnished
- Primary On Main
- Air Conditioning
- Seller Finance
- Green
- Fixer Upper
- Horse
- Golf
- Fireplace
- Deck
- Garage
- Basement
- Pool
Property vs Single Family Average in 92647
Price
Year Built
 Based on information from California Regional Multiple Listing Service, Inc. as of September 24, 2026 6:43 AM UTC This information is for your personal, non-commercial use and may not be used for any purpose other than to identify prospective properties you may be interested in purchasing. Display of MLS data is usually deemed reliable but is NOT guaranteed accurate by the MLS. Buyers are responsible for verifying the accuracy of all information and should investigate the data themselves or retain appropriate professionals. Information from sources other than the Listing Agent may have been included in the MLS data. Unless otherwise specified in writing, Broker/Agent has not and will not verify any information obtained from other sources. The Broker/Agent providing the information contained herein may or may not have been the Listing and/or Selling Agent.
 The information being provided by Conejo Simi Moorpark Association of REALTORS ® ("CSMAR") is for the visitor's personal, non-commercial use and may not be used for any purpose other than to identify prospective properties visitor may be interested in purchasing. Any information relating to a property referenced on this web site comes from the Internet Data Exchange ("IDX") program of CSMAR. This web site may reference real estate listing(s) held by a brokerage firm other than the broker and/or
 The MLS™ I-Tech ® All information deemed reliable but not guaranteed. All properties are subject to prior sale, change or withdrawal. Neither listing broker(s) or information provider(s) shall be responsible for any typographical errors, misinformation, misprints and shall be held totally harmless. Listing(s) information is provided for consumer's personal, non-commercial use and may not be used for any purpose other than to identify prospective properties consumers may be interested in
