
Open House Sat, Sep 26th 01:00 PM - 04:00 PM










Address
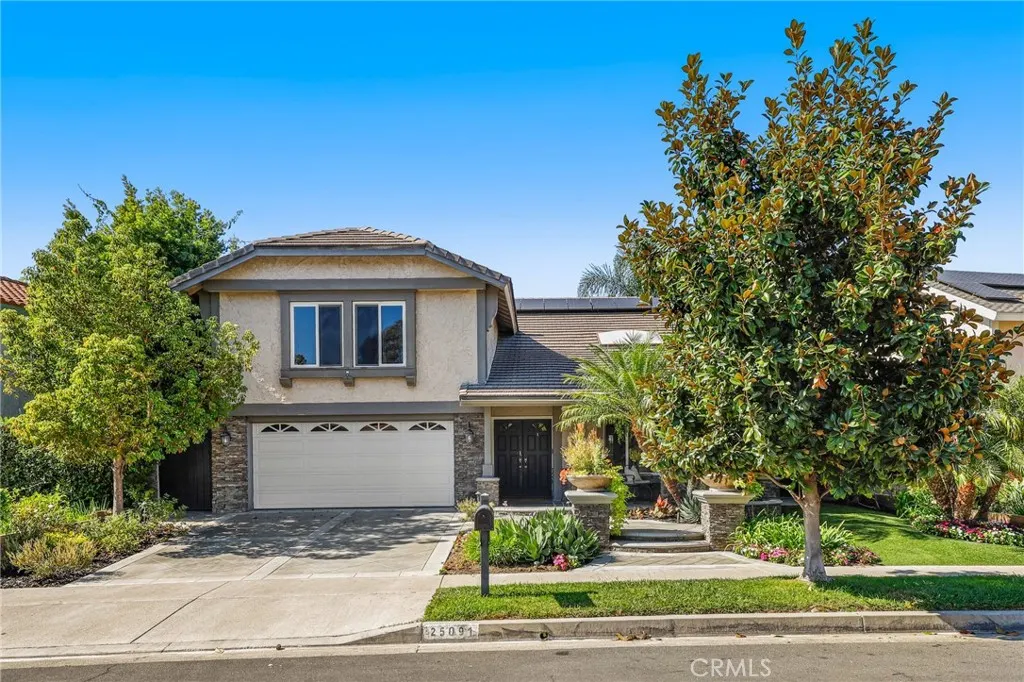
25091 Shaver Lake Circle, Lake Forest, CA
Price
$ 1,625,000
Property Attributes
- MLS#OC26206032
- TypeSingle Family
- Listing Status Active
- CountyOrange
- CityLake Forest
- Area Lake Forest South
- NeighborhoodParkwood Estates (PE)
- Zip92630
- Style
- Year Built1977
- Price$ 1,625,000
- Bedrooms4
- Full Bathrooms3
- Half Bathrooms0
- Sqr Footage2861
- Lot Size0.1326 Acres
Data Source:
California Regional MLS (CRMLS)
Property Description
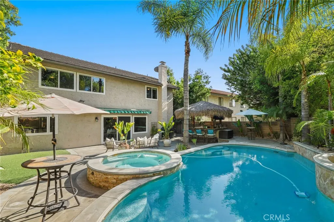
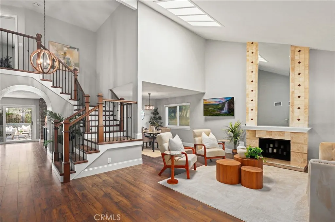
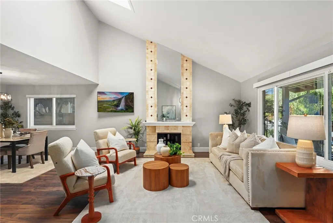
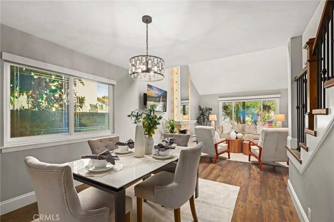
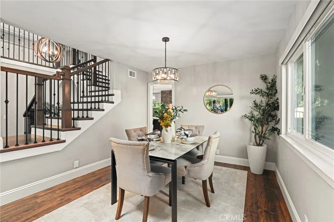
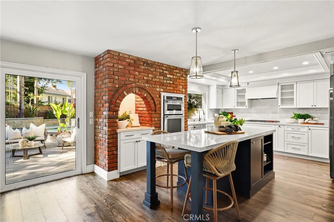
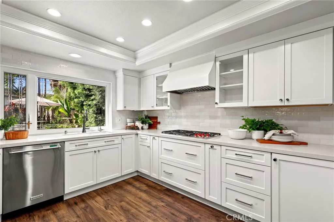
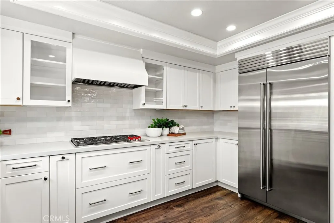
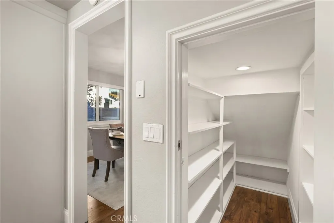
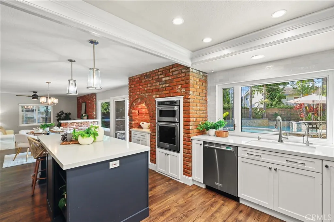
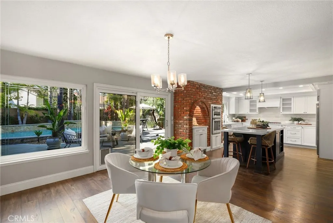
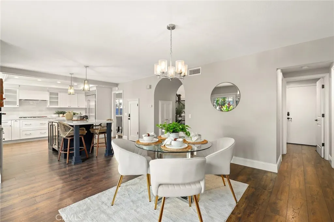
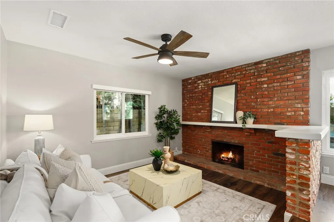
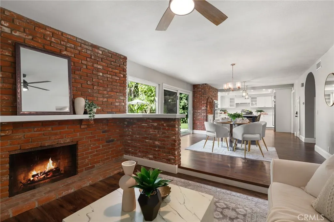
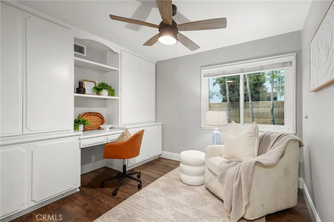
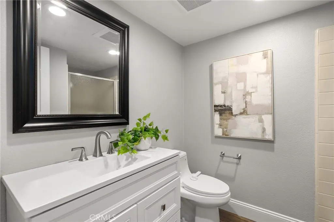
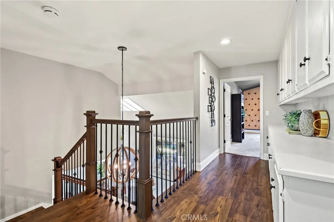
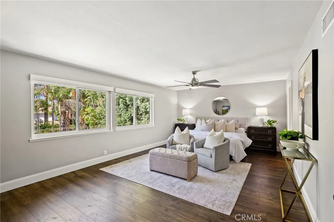
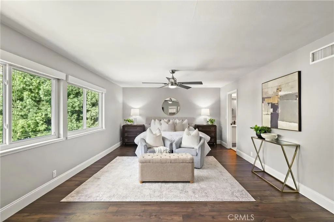
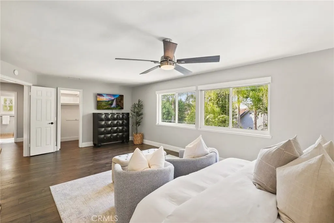
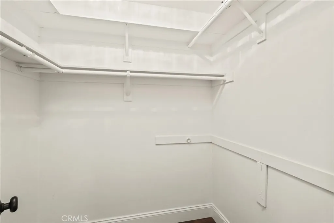
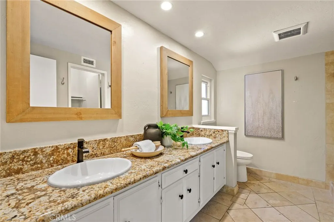
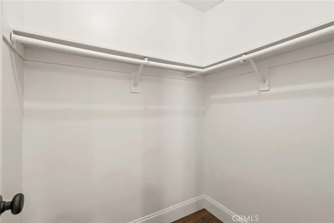
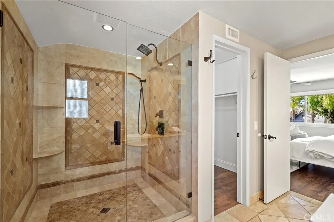
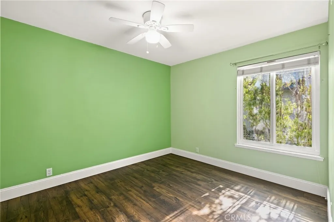
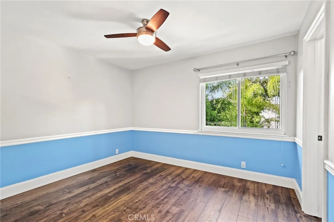
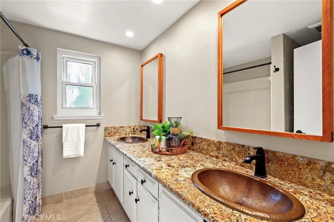
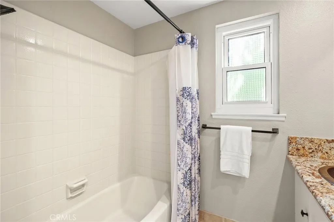
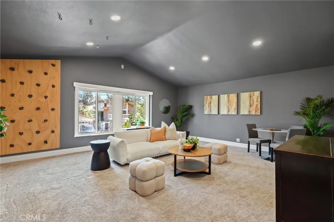
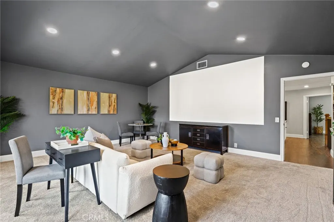
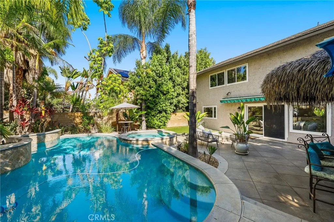
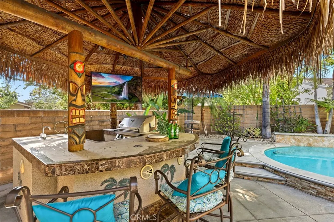
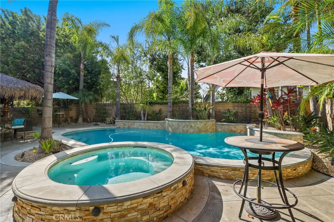
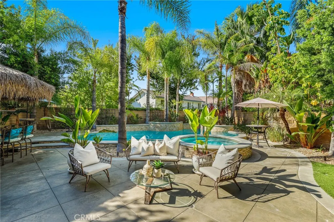
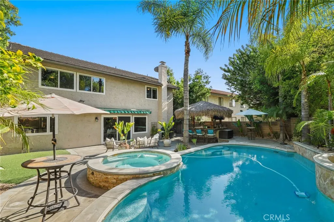
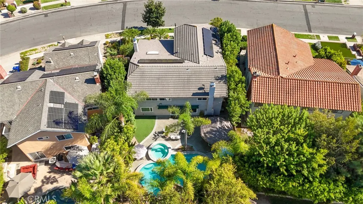
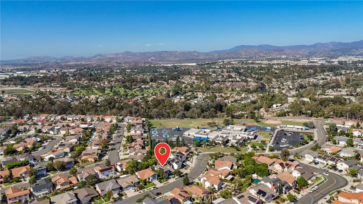
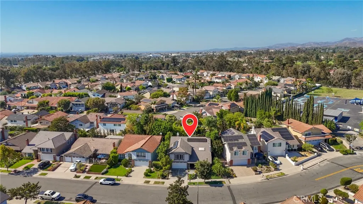
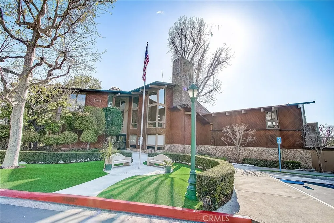
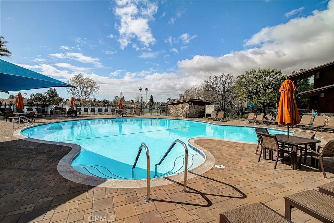
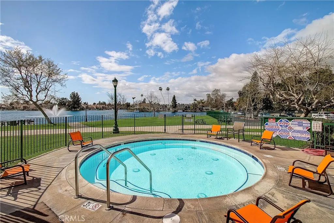
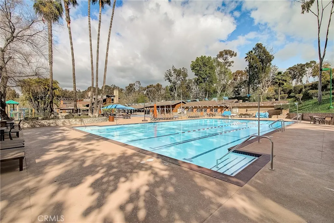
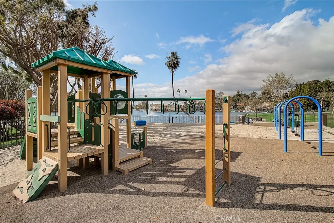
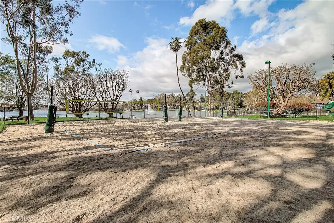
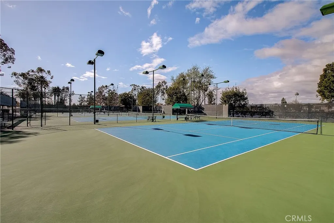
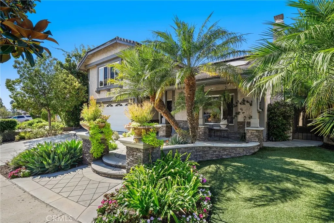
Welcome to this exceptional 4-bedroom, 3-bath home offering 2,861 square feet of beautifully updated living space, designed for both everyday comfort and effortless entertaining. A desirable main-floor bedroom, currently used as office, and 3/4 bath provide flexibility for guests, multigenerational living, or a private home office. At the heart of the home is the remodeled kitchen, completed in 2024, featuring premium Sub-Zero refrigeration, a Wolf range, and quality finishes that make cooking and entertaining a pleasure. Upstairs, the large primary bedroom offers a private en suite bathroom and two walk-in closets, while the generously sized additional bedrooms provide plenty of space for family and guests. A large bonus room offers endless possibilities for a media room, game room, home gym, or additional living space. Step outside to your own lush tropical retreat. The backyard is truly an entertainer’s dream, featuring a sparkling saltwater pool, jacuzzi, BBQ area, and a palapa with television, creating the perfect setting for relaxing, dining, and entertaining year-round. Recent major upgrades provide added peace of mind, including a new A/C, furnace, and ductwork installed approximately two years ago, a new electrical panel in 2024, re-piping completed in 2022, and an owned solar system. Enjoy low HOA dues that include membership to the highly desirable Sun & Sail Club, offering an impressive array of amenities including a clubhouse with bar, basketball courts, tennis, pickleball, fitness center, pool, and countless social activities. Conveniently located close to schools, shopping, and Serrano Park, this home offers both comfort and convenience. With its spacious floor plan, beautifully remodeled kitchen, resort-style backyard, extensive upgrades, and exceptional community amenities, this home offers a wonderful Southern California lifestyle.
| Price History | |
|---|---|
| 9/24/2026 | Listed $1,625,000 |
General Features
| Living Area | 2861 |
|---|---|
| Sewer | Public Sewer |
| Heating | Forced Air |
| Cooling | Central Air |
| HOA Fee | 117 |
| Garage Spaces | 2 |
| Pool Features | Private |
| Year Built | 1977 |
| View | Neighborhood |
| Stories Count | 2 |
| Levels | Two |
| Property Subtype | Single Family Residence |
| Community Features | Street Lights,Sidewalks |
| Assoc Fee Paid Per | Monthly |
| County | Orange |
| New Construction | false |
| Property Type | Residential |
| Association Amenities | Clubhouse,Sport Court,Maintenance Grounds,Picnic Area,Pickleball,Tennis Court(s) |
| HOA | true |
| Attached Garage | true |
| Subdivision Name | Parkwood Estates (PE) |
| Garage Y/N | true |
| Full Baths | 3 |
| Special Listing Conditions | Standard |
| Status | Active |
| Directions | Cross Streets: Lake Forest Dr & Serrano Rd |
| City | Lake Forest |
| Association Name | Lake Forest II |
| Entry Location | 1 |
| Senior Community Y/N | false |
| High School District | Saddleback Valley Unified |
| Number Of Units Total | 1 |
| MLS Area | LS - Lake Forest South |
| Lot Size Units | Square Feet |
| Lot Size Square Feet | 5775 |
| Listing Terms | Cash,Cash to New Loan,Conventional |
| Spa Features | Private |
| Property Attached Y/N | false |
| Land Lease Y/N | false |
| Additional Parcels Y/N | false |
| Lease Considered Y/N | false |
| Virtual Tour | https://my.matterport.com/show/?m=m6ahYrtGdj7&mls=1 |
| Structure Type | House |
| Living Area Units | Square Feet |
| Standard Status | Active |
| Occupancy Type | Owner |
| Year Built Source | Public Records |
| Tax Lot | 33 |
| Virtual Tour | https://my.matterport.com/show/?m=m6ahYrtGdj7&mls=1 |
| Property Sub Type Additional | Single Family Residence |
| Expected Active Date | 2026-09-24 |
| PostalCity | LAKE FOREST |
Interior Features
| Interior Amenities | Bedroom on Main Level |
|---|---|
| Fireplace Features | Living Room |
| Total Stories | 2 |
| Common Walls | No Common Walls |
| Air Conditioning Y/N | true |
| Heating Y/N | true |
| Fireplace Y/N | true |
| Laundry Features | Inside |
| Total Bedrooms | 4 |
| Entry Level | 1 |
| Main Level Bedrooms | 1 |
| Main Level Bathrooms | 1 |
| LivingAreaSource | Assessor |
| Total Baths | 3 |
Exterior Features
| Lot Features | Back Yard |
|---|---|
| Water Source | Public |
| Total Parking | 2 |
| Lot Size Area | 5775 |
| Spa | true |
| Lot Size Acres | 0.1326 |
| Private Pool | true |
| Lot Size Source | Assessor |
Amenities
- Foreclosure
- Views
- Short Sale
- New Construction
- Adult 55+
- Lease To Own
- No HOA Fees
- Furnished
- Primary On Main
- Air Conditioning
- Seller Finance
- Green
- Fixer Upper
- Horse
- Golf
- Fireplace
- Deck
- Garage
- Basement
- Pool
Property vs Single Family Average in 92630
Price
Year Built
 Based on information from California Regional Multiple Listing Service, Inc. as of September 24, 2026 6:43 AM UTC This information is for your personal, non-commercial use and may not be used for any purpose other than to identify prospective properties you may be interested in purchasing. Display of MLS data is usually deemed reliable but is NOT guaranteed accurate by the MLS. Buyers are responsible for verifying the accuracy of all information and should investigate the data themselves or retain appropriate professionals. Information from sources other than the Listing Agent may have been included in the MLS data. Unless otherwise specified in writing, Broker/Agent has not and will not verify any information obtained from other sources. The Broker/Agent providing the information contained herein may or may not have been the Listing and/or Selling Agent.
 The information being provided by Conejo Simi Moorpark Association of REALTORS ® ("CSMAR") is for the visitor's personal, non-commercial use and may not be used for any purpose other than to identify prospective properties visitor may be interested in purchasing. Any information relating to a property referenced on this web site comes from the Internet Data Exchange ("IDX") program of CSMAR. This web site may reference real estate listing(s) held by a brokerage firm other than the broker and/or
 The MLS™ I-Tech ® All information deemed reliable but not guaranteed. All properties are subject to prior sale, change or withdrawal. Neither listing broker(s) or information provider(s) shall be responsible for any typographical errors, misinformation, misprints and shall be held totally harmless. Listing(s) information is provided for consumer's personal, non-commercial use and may not be used for any purpose other than to identify prospective properties consumers may be interested in
