
Address
39603 Road 810, Raymond, CA
Price
$ 1,200,000
Property Attributes
- MLS#FR26117625
- TypeSingle Family
- Listing Status Active
- CountyMadera
- CityRaymond
- Zip93653
- Style
- Year Built2022
- Price$ 1,200,000
- Bedrooms4
- Full Bathrooms3
- Half Bathrooms0
- Sqr Footage2458
- Lot Size86.06 Acres
Data Source:
California Regional MLS (CRMLS)
Property Description
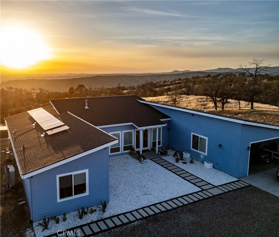
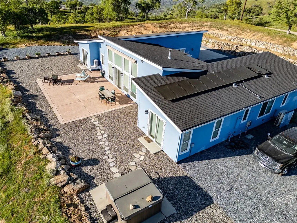
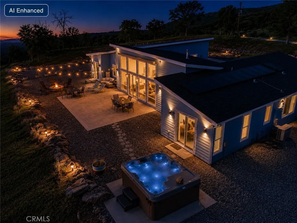
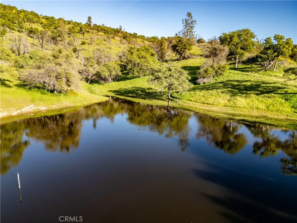
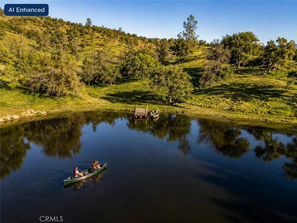
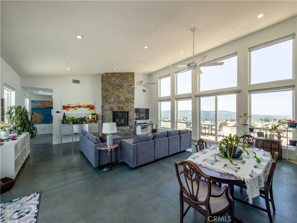
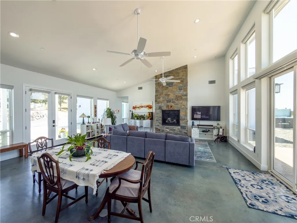
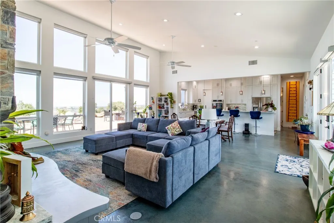
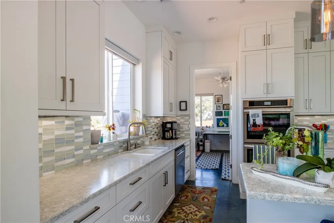
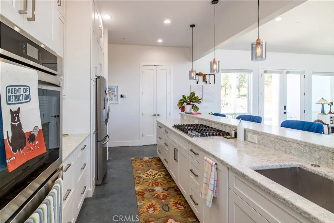
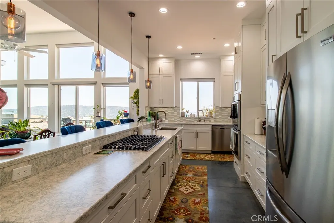
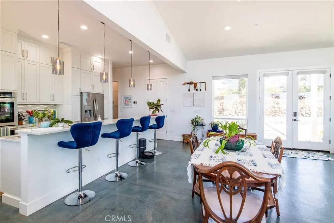
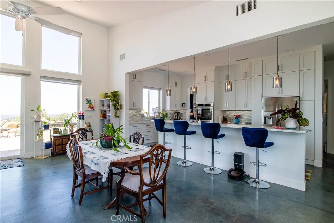
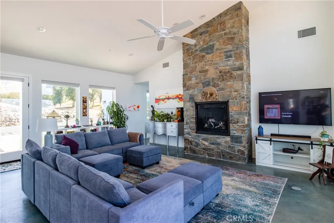
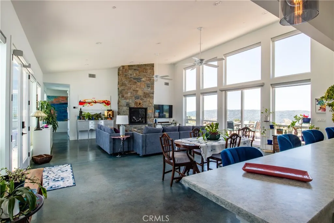
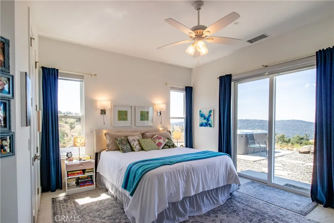
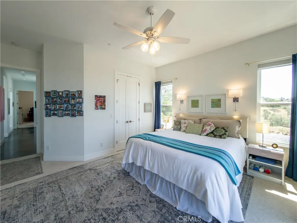
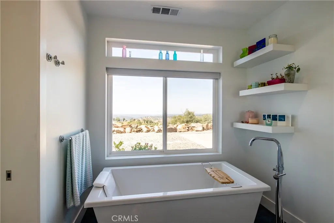
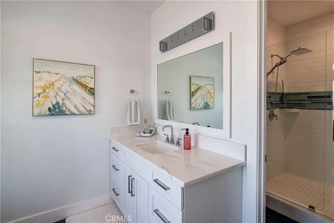
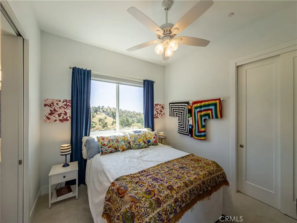
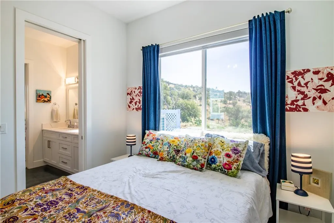
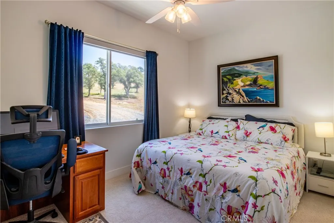
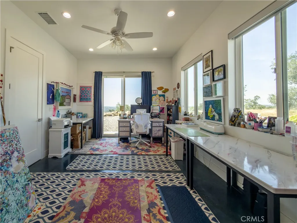
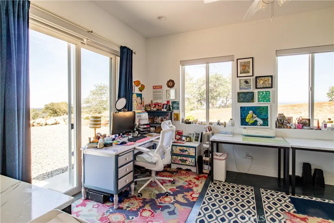
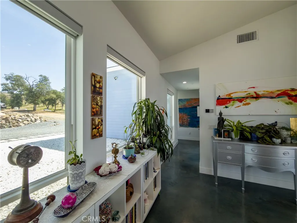
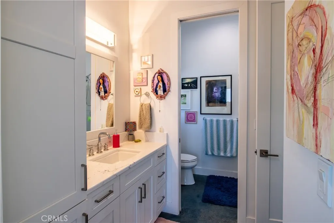
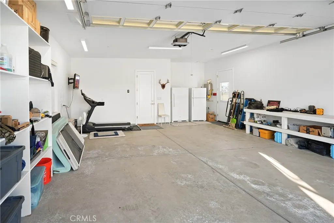
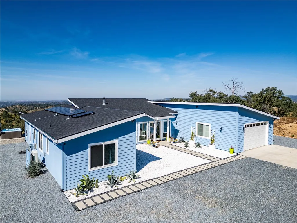
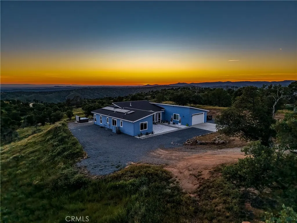
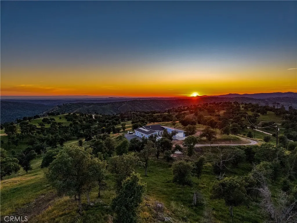
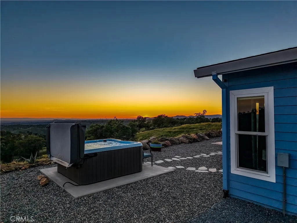
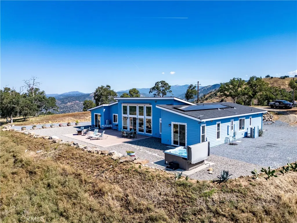
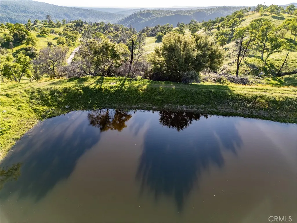
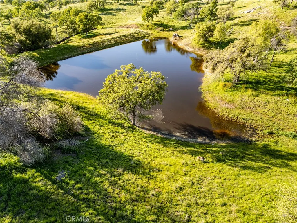
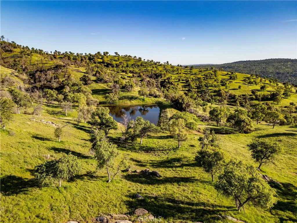
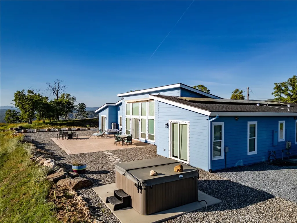
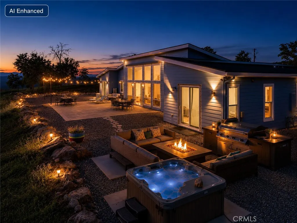
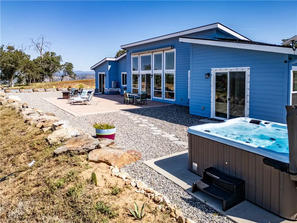
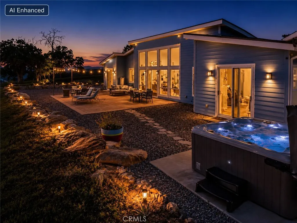
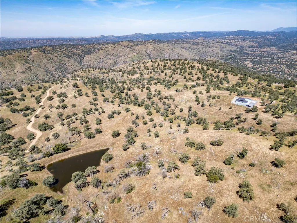
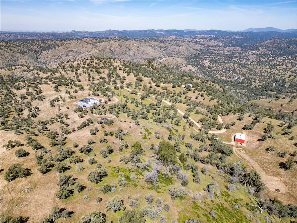
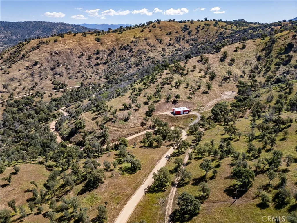
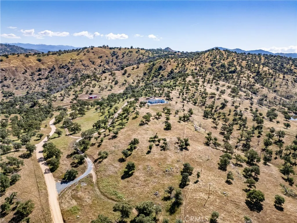
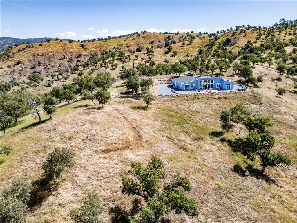
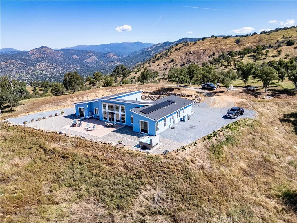
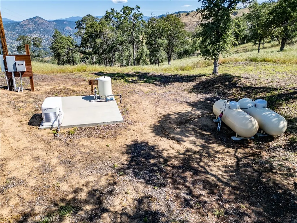
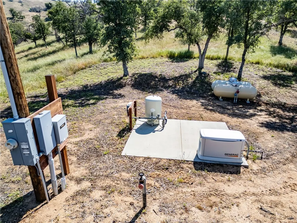
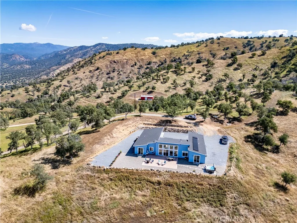
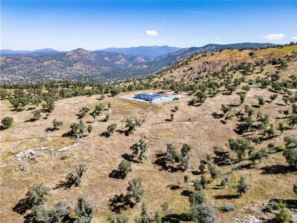
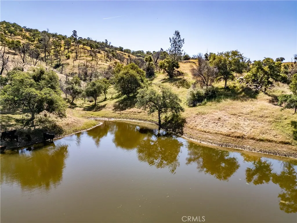
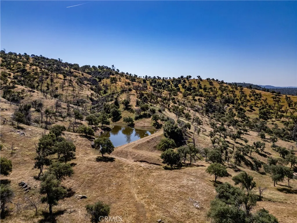
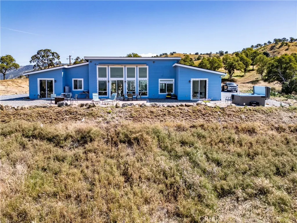
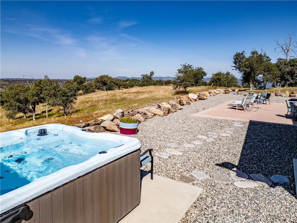
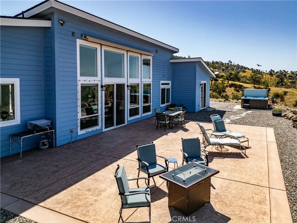
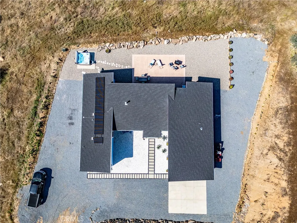
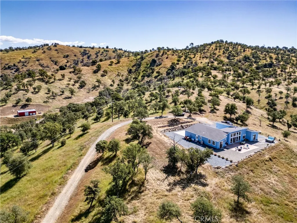
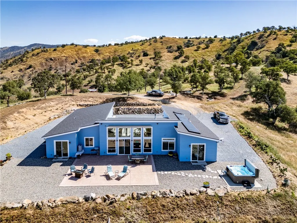
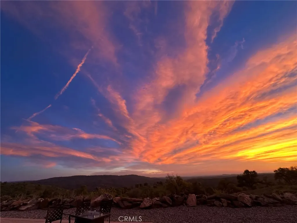
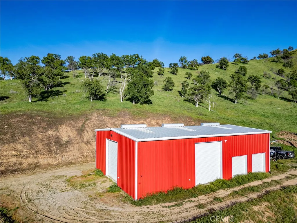
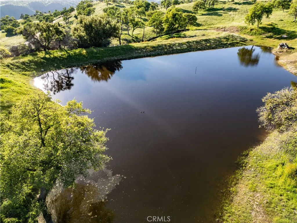
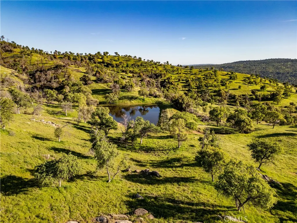
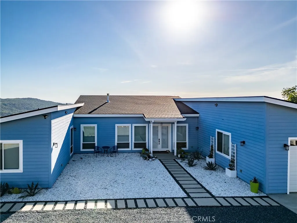
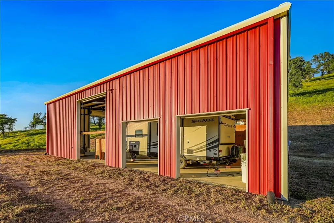
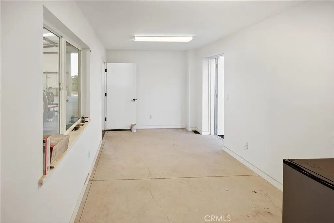
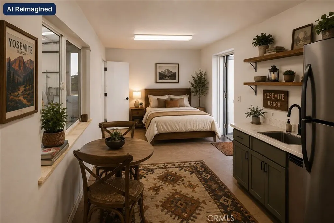
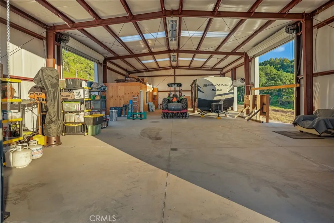
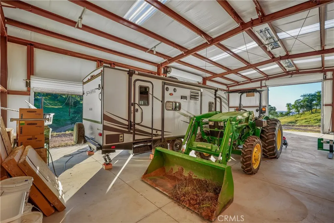
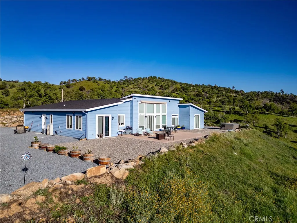
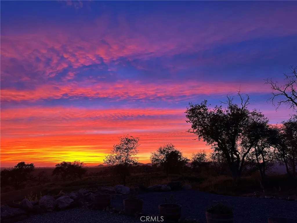
NEW PRICE: UNBUNDLED. This listing is now the 86.06-acre improved parcel with the 2022 home and shop. The two adjoining vacant parcels (72.81 and 62.02 acres) have been unbundled and are available separately. Buy the home on its own, or put all 220.89 acres back together. The pond shown in photos is on the 72.81-acre parcel and does not convey with this listing. Contact listing agent for details on the additional parcels. The home is a 4-bed, 3-bath, 2,458 sq ft build from 2022, constructed to current California fire-resistance standards. It has high-end finishes and zero deferred maintenance. You get panoramic Sierra Nevada foothill views, a large hot tub, and private hiking trails. The oversized metal shop has its own full bathroom and is pre-plumbed for ADU conversion, which could serve as guest quarters, multigenerational living, or a serious workspace (subject to county approval). Solar plus a backup generator deliver true off-grid capability. The land is under a Williamson Act contract with cattle grazing in place. The agricultural assessment keeps carrying costs low for 86 acres. Buyer to verify contract terms and permitted uses with Madera County. It works as a ranch, legacy hold, full-time residence, or private mountain retreat. It's approx. 50 min to Yosemite's south gate and about 2.5 hrs from the Bay Area.
| Price History | |
|---|---|
| 5/30/2026 | Listed $1,650,000 |
| 9/24/2026 | 27$1,200,000 |
General Features
| Living Area | 2458 |
|---|---|
| Sewer | Septic Tank |
| Heating | Ductless |
| Cooling | Ductless,Electric |
| Utilities | Electricity Connected,Natural Gas Not Available,Propane,Sewer Connected,Water Connected |
| Possession | Close Of Escrow |
| Roof | Composition |
| Appliances | Built-In Range,Double Oven,Dishwasher,Propane Range,Propane Water Heater,Refrigerator,Tankless Water Heater,Water To Refrigerator,Water Heater,Dryer,Washer |
| Garage Spaces | 2 |
| Patio/Porch Features | Concrete |
| Architectural Style | Contemporary |
| Pool Features | None |
| Construction Materials | HardiPlank Type |
| Year Built | 2022 |
| Electric | Electricity - On Property,220 Volts in Garage,220 Volts in Laundry,Photovoltaics on Grid,220 Volts For Spa,Photovoltaics Seller Owned |
| View | Hills,Pond |
| Stories Count | 1 |
| Levels | One |
| Property Subtype | Single Family Residence |
| Community Features | Biking,Foothills,Rural |
| County | Madera |
| New Construction | false |
| Property Type | Residential |
| HOA | false |
| Attached Garage | true |
| Energy Efficient | Appliances,Construction,Doors,Exposure/Shade,HVAC,Insulation,Lighting,Roof,Thermostat,Windows |
| Facing Direction | East |
| Garage Y/N | true |
| Green Energy Generation | Solar |
| Green Water Conservation | Low-Flow Fixtures |
| Other Structures | Workshop |
| Full Baths | 3 |
| Special Listing Conditions | Standard |
| Status | Active |
| Directions | Hwy 49 from Oakhurst, left on Rd 600, right on Rd 810, property on right |
| City | Raymond |
| Entry Location | Front of home |
| Senior Community Y/N | false |
| High School District | Yosemite Unified |
| Open Parking Spaces | 4 |
| Number Of Units Total | 1 |
| Lot Size Units | Square Feet |
| Lot Size Square Feet | 3748774 |
| Listing Terms | Cash,Conventional,1031 Exchange |
| Spa Features | Above Ground |
| Property Attached Y/N | false |
| Land Lease Y/N | false |
| Current Financing | Conventional |
| Property Condition | Turnkey |
| Additional Parcels Y/N | false |
| Lease Considered Y/N | false |
| Virtual Tour | https://vimeo.com/1176714096?share=copy&fl=sv&fe=ci |
| Structure Type | House |
| Living Area Units | Square Feet |
| Standard Status | Active |
| Occupancy Type | Owner |
| Year Built Source | Public Records |
| Tax Lot | 2 |
| Property Sub Type Additional | Single Family Residence |
| PostalCity | RAYMOND |
Interior Features
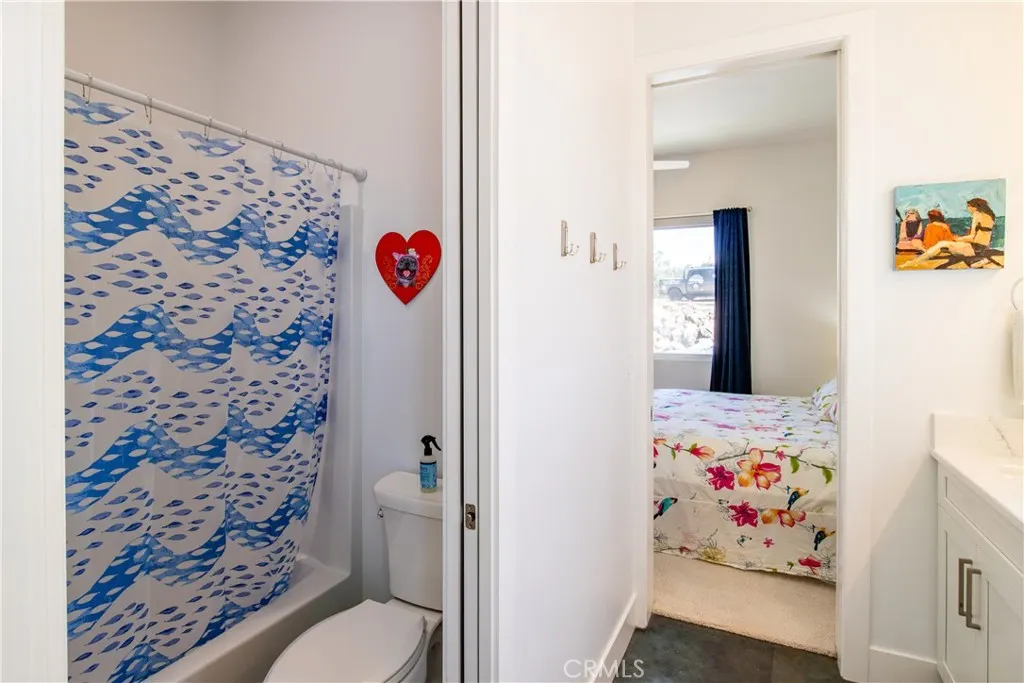
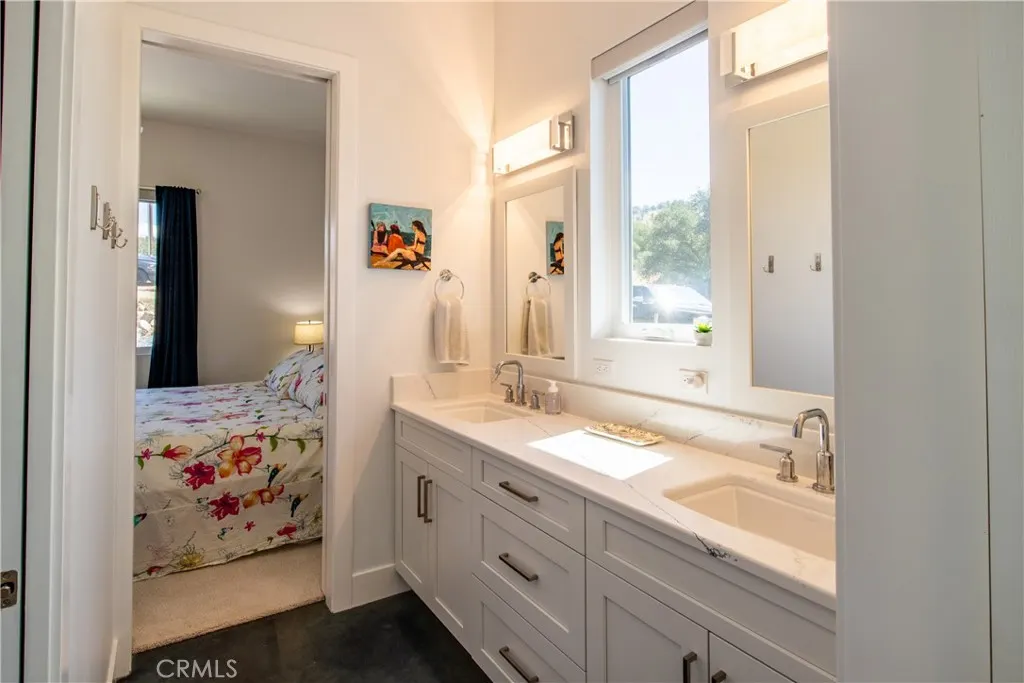
| Interior Amenities | Ceiling Fan(s),Granite Counters,In-Law Floorplan,Open Floorplan,Pantry,Recessed Lighting,Storage,Smart Home,All Bedrooms Down,Bedroom on Main Level,Jack and Jill Bath,Main Level Primary,Primary Suite,Walk-In Pantry,Walk-In Closet(s) |
|---|---|
| Flooring | Concrete |
| Fireplace Features | Living Room,Propane,Raised Hearth |
| Total Stories | 1 |
| Common Walls | No Common Walls |
| Air Conditioning Y/N | true |
| Heating Y/N | true |
| Window Features | Double Pane Windows,ENERGY STAR Qualified Windows |
| Fireplace Y/N | true |
| Laundry Features | Washer Hookup,Laundry Room,Propane Dryer Hookup |
| Total Bedrooms | 4 |
| Entry Level | 1 |
| Main Level Bedrooms | 4 |
| Main Level Bathrooms | 3 |
| LivingAreaSource | Assessor |
| Total Baths | 3 |
Exterior Features
| Exterior Amenities | Awning(s),Lighting |
|---|---|
| Fencing | None |
| Parking Features | Driveway Level,Door-Single,Garage Faces Front,Garage,Garage Door Opener,Gravel,RV Potential |
| Lot Features | 0-1 Unit/Acre |
| Water Source | Well |
| Total Parking | 6 |
| Inclusions | Hot tub |
| Lot Size Area | 3748774 |
| Foundation Details | Slab |
| Spa | true |
| Lot Size Acres | 86.06 |
| Road Surface Type | Gravel |
| Private Pool | false |
| Lot Size Source | Assessor |
| Road Frontage Type | Country Road |
Amenities
- Foreclosure
- Views
- Short Sale
- New Construction
- Adult 55+
- Lease To Own
- No HOA Fees
- Furnished
- Primary On Main
- Air Conditioning
- Seller Finance
- Green
- Fixer Upper
- Horse
- Golf
- Fireplace
- Deck
- Garage
- Basement
- Pool
Property vs Single Family Average in 93653
Price
Year Built
 Based on information from California Regional Multiple Listing Service, Inc. as of September 24, 2026 6:43 AM UTC This information is for your personal, non-commercial use and may not be used for any purpose other than to identify prospective properties you may be interested in purchasing. Display of MLS data is usually deemed reliable but is NOT guaranteed accurate by the MLS. Buyers are responsible for verifying the accuracy of all information and should investigate the data themselves or retain appropriate professionals. Information from sources other than the Listing Agent may have been included in the MLS data. Unless otherwise specified in writing, Broker/Agent has not and will not verify any information obtained from other sources. The Broker/Agent providing the information contained herein may or may not have been the Listing and/or Selling Agent.
 The information being provided by Conejo Simi Moorpark Association of REALTORS ® ("CSMAR") is for the visitor's personal, non-commercial use and may not be used for any purpose other than to identify prospective properties visitor may be interested in purchasing. Any information relating to a property referenced on this web site comes from the Internet Data Exchange ("IDX") program of CSMAR. This web site may reference real estate listing(s) held by a brokerage firm other than the broker and/or
 The MLS™ I-Tech ® All information deemed reliable but not guaranteed. All properties are subject to prior sale, change or withdrawal. Neither listing broker(s) or information provider(s) shall be responsible for any typographical errors, misinformation, misprints and shall be held totally harmless. Listing(s) information is provided for consumer's personal, non-commercial use and may not be used for any purpose other than to identify prospective properties consumers may be interested in
