
Open House Sat, Sep 26th 02:00 PM - 04:30 PM











Address
1089 Clarendon Cres, Oakland, CA
Price
$ 2,250,000
Property Attributes
- MLS#41149523
- TypeSingle Family
- Listing Status Active
- CountyAlameda
- CityOakland
- NeighborhoodCROCKER HGHLANDS
- Zip94610
- Style
- Year Built1911
- Price$ 2,250,000
- Bedrooms4
- Full Bathrooms3
- Half Bathrooms1
- Sqr Footage2750
- Lot Size0.197 Acres
Data Source:
California Regional MLS (CRMLS)
Property Description
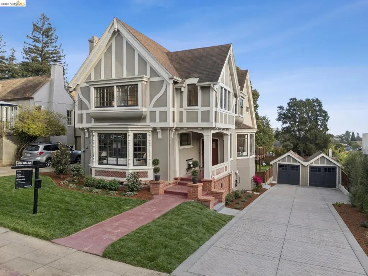
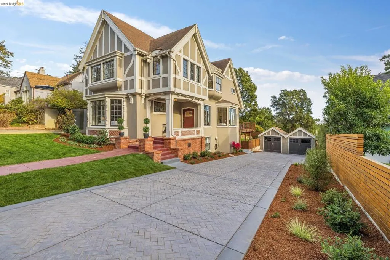
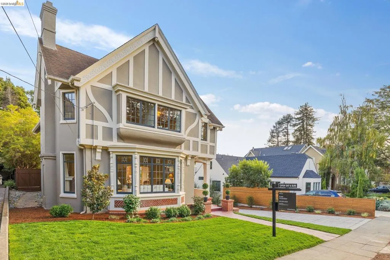
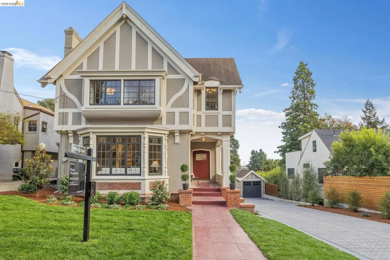
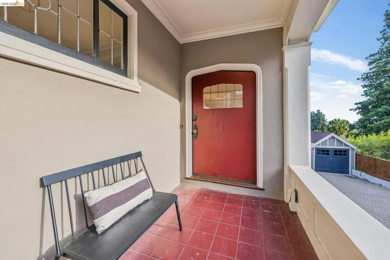
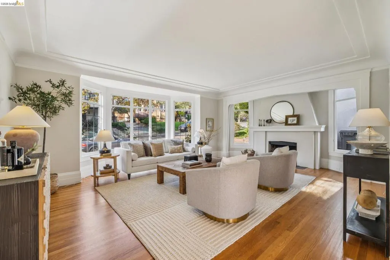
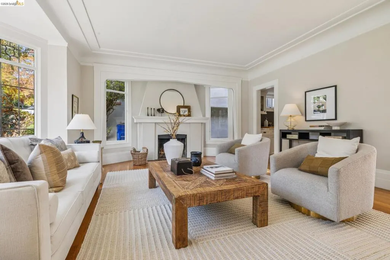
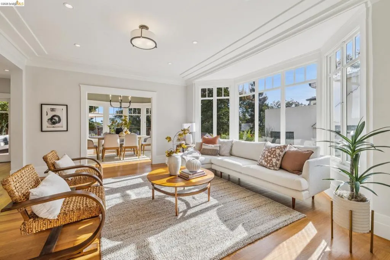
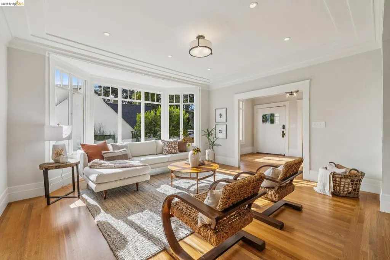
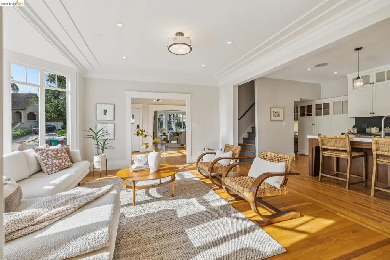
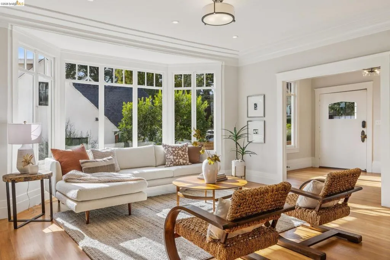
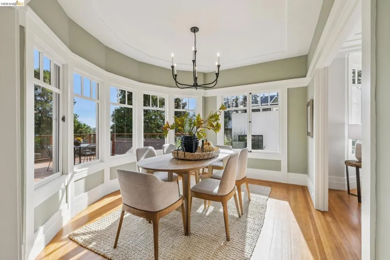
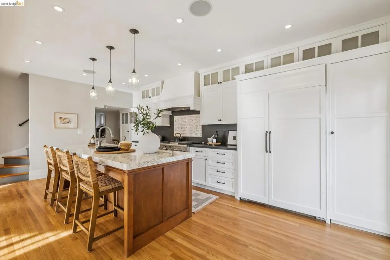
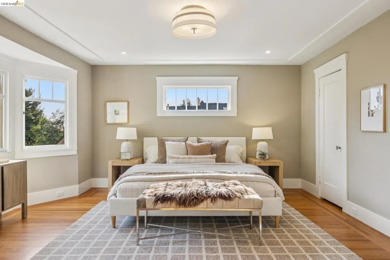
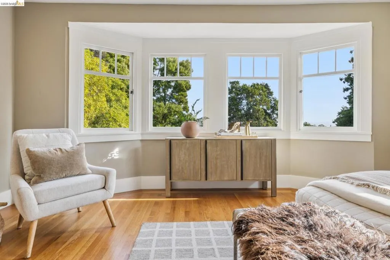
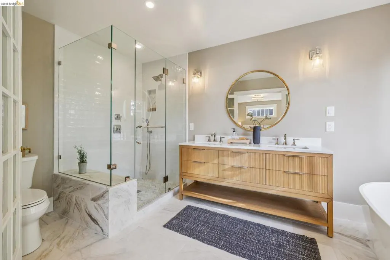
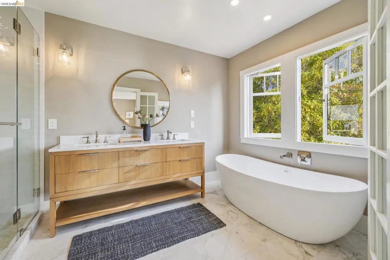
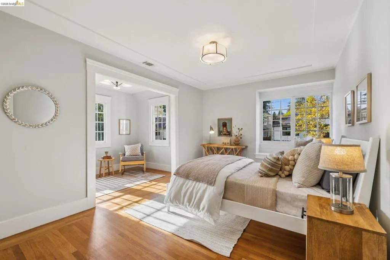
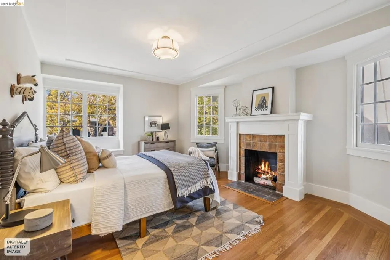
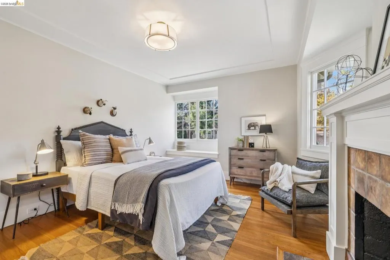
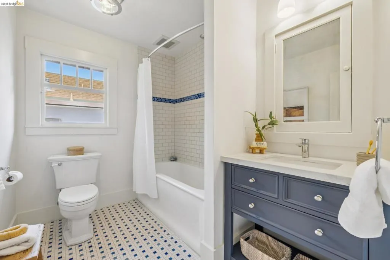
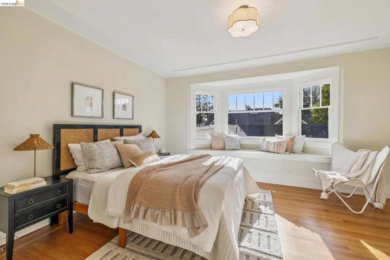
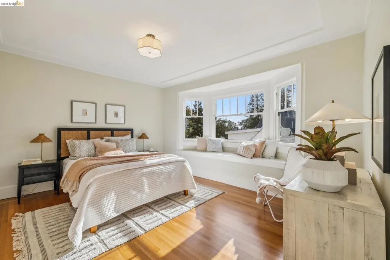
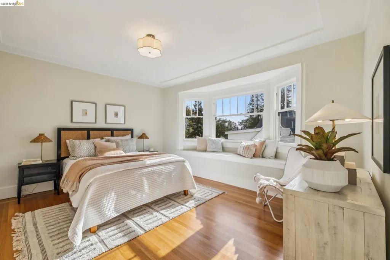
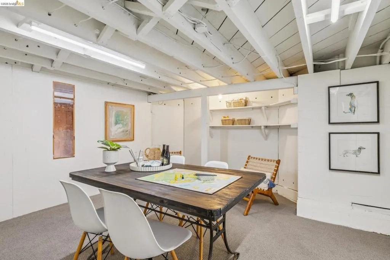
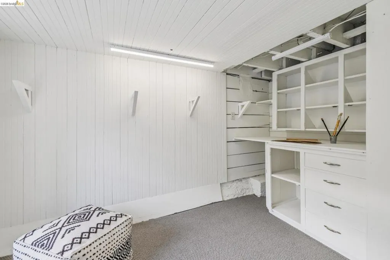
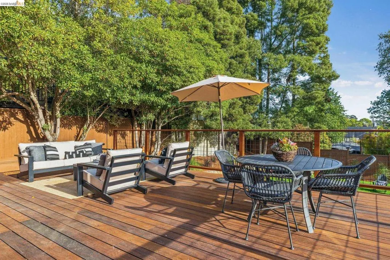
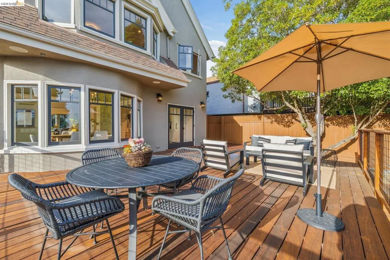
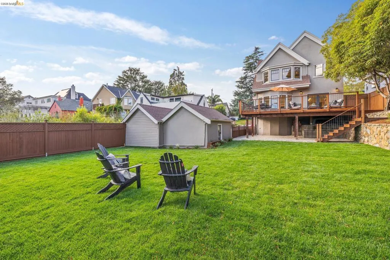
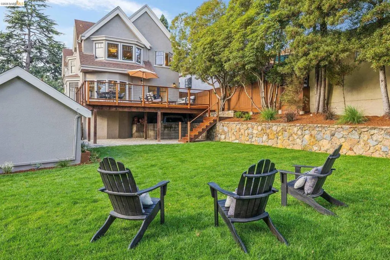
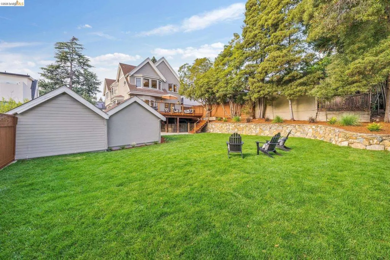
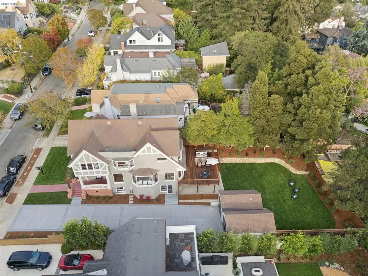
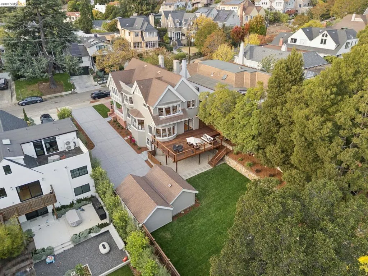
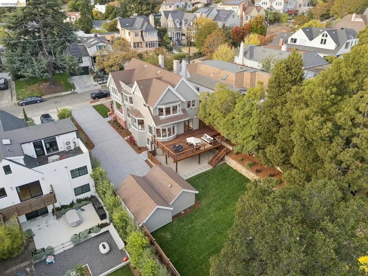
Commanding from the street and equally impressive inside, this four-bedroom home combines Tudor-inspired architecture with the warmth and craftsmanship of a classic Craftsman.The main level features a gracious living room with fireplace and leaded-glass bay window, and an open family room and chef’s kitchen that lead directly out to a generous Ipe deck and freshly landscaped, expansive backyard. All four bedrooms are upstairs, including a spacious primary ensuite with a newly completed luxury bath featuring marble floors, dual sinks, and a soaking tub. Each of the three additional bedrooms has its own bay window and built-in window seat. The lower basement level offers flexible spaces for a hobby room, workshop, and plenty of storage. Set on an 8,580-sqft level lot, with a new multi-car driveway, two-car garage and minutes to the school, this is a special house in the heart of Crocker Highlands, built for years of memories.
| Price History | |
|---|---|
| 9/26/2026 | Listed $2,250,000 |
General Features
| Living Area | 2750 |
|---|---|
| Heating | Heat Pump |
| Possession | Close Of Escrow |
| Roof | Shingle |
| Appliances | Gas Water Heater,Dryer,Washer |
| Garage Spaces | 2 |
| Patio/Porch Features | Deck |
| Architectural Style | Tudor |
| Pool Features | None |
| Construction Materials | Stucco |
| Year Built | 1911 |
| Stories Count | 2 |
| Levels | Two |
| Property Subtype | Single Family Residence |
| Accessibility | None |
| County | Alameda |
| New Construction | false |
| Property Type | Residential |
| HOA | false |
| Attached Garage | true |
| Subdivision Name | CROCKER HGHLANDS |
| Garage Y/N | true |
| Other Structures | Barn(s) |
| Full Baths | 3 |
| Status | Active |
| Directions | Cross Street: Longridge. |
| City | Oakland |
| High School District | Oakland |
| Lot Size Units | Square Feet |
| Lot Size Square Feet | 8580 |
| Listing Terms | Cash,Conventional |
| Virtual Tour | https://my.matterport.com/show/?m=SGxPaBPjUZH |
| Standard Status | Active |
| Occupancy Type | Vacant |
| Property Sub Type Additional | Single Family Residence |
| PostalCity | OAKLAND |
Interior Features
| Interior Amenities | Breakfast Bar |
|---|---|
| Flooring | Wood |
| Fireplace Features | Living Room |
| Basement (Y/N) | true |
| Air Conditioning Y/N | true |
| Heating Y/N | true |
| Fireplace Y/N | true |
| Half Baths | 1 |
| Total Bedrooms | 4 |
| Total Baths | 4 |
Exterior Features
| Parking Features | Garage,Off Street |
|---|---|
| Lot Features | Back Yard,Front Yard,Garden,Sprinklers In Rear,Sprinklers In Front,Sprinklers Timer,Sprinklers On Side,Street Level |
| Total Parking | 6 |
| Lot Size Area | 8580 |
| Lot Size Acres | 0.197 |
| Private Pool | false |
| Lot Size Source | Public Records |
| Builder Model | Tudor |
Amenities
- Foreclosure
- Views
- Short Sale
- New Construction
- Adult 55+
- Lease To Own
- No HOA Fees
- Furnished
- Primary On Main
- Air Conditioning
- Seller Finance
- Green
- Fixer Upper
- Horse
- Golf
- Fireplace
- Deck
- Garage
- Basement
- Pool
Property vs Single Family Average in 94610
Price
Year Built
 Based on information from California Regional Multiple Listing Service, Inc. as of September 25, 2026 9:25 AM UTC This information is for your personal, non-commercial use and may not be used for any purpose other than to identify prospective properties you may be interested in purchasing. Display of MLS data is usually deemed reliable but is NOT guaranteed accurate by the MLS. Buyers are responsible for verifying the accuracy of all information and should investigate the data themselves or retain appropriate professionals. Information from sources other than the Listing Agent may have been included in the MLS data. Unless otherwise specified in writing, Broker/Agent has not and will not verify any information obtained from other sources. The Broker/Agent providing the information contained herein may or may not have been the Listing and/or Selling Agent.
 The information being provided by Conejo Simi Moorpark Association of REALTORS ® ("CSMAR") is for the visitor's personal, non-commercial use and may not be used for any purpose other than to identify prospective properties visitor may be interested in purchasing. Any information relating to a property referenced on this web site comes from the Internet Data Exchange ("IDX") program of CSMAR. This web site may reference real estate listing(s) held by a brokerage firm other than the broker and/or
 The MLS™ I-Tech ® All information deemed reliable but not guaranteed. All properties are subject to prior sale, change or withdrawal. Neither listing broker(s) or information provider(s) shall be responsible for any typographical errors, misinformation, misprints and shall be held totally harmless. Listing(s) information is provided for consumer's personal, non-commercial use and may not be used for any purpose other than to identify prospective properties consumers may be interested in
